



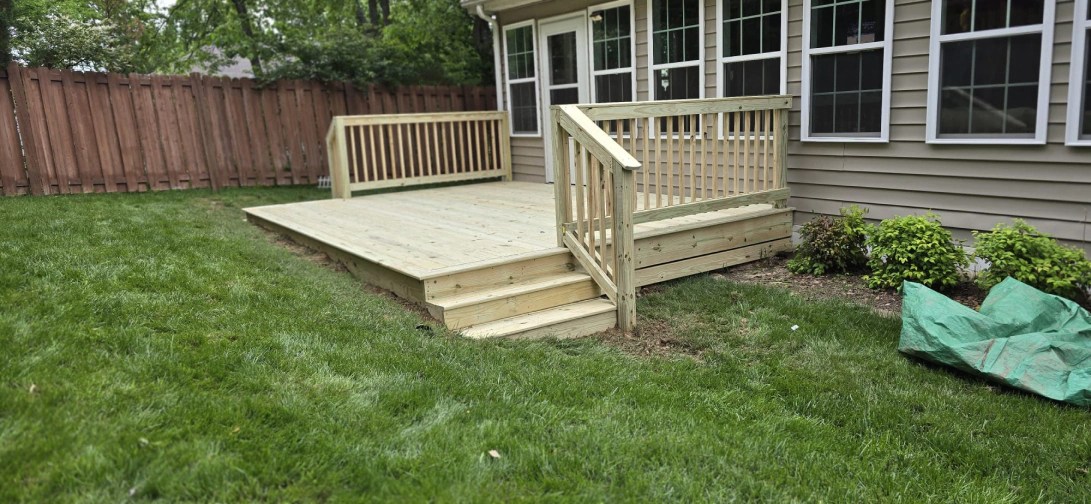
5 Innovative Deck Design Ideas to Transform Your Backyard
Multi-Level Decking for Dimension and Function
Creating distinct tiers in your outdoor space adds visual interest while defining separate zones for different activities. A multi-level design works particularly well on sloped properties common throughout Franklin and surrounding areas in Tennessee, where terrain naturally lends itself to stepped construction.
The upper platform can serve as a dining area with furniture and shade structures, while a lower level provides space for lounge seating or outdoor kitchens. Each tier creates its own atmosphere, making your backyard feel larger and more purposeful. This approach also solves drainage challenges that come with Tennessee’s seasonal rainfall patterns, directing water away from your home’s foundation.
Incorporating wide stairs between levels not only improves traffic flow but also provides additional seating during gatherings. The dimensional contrast creates shadow lines that enhance architectural appeal throughout the day.
Built-In Seating for Comfort and Space Efficiency
Integrated benches along the perimeter of your structure eliminate the need for bulky furniture while maximizing usable floor space. This solution proves especially valuable for smaller yards where every square foot counts.
Built-in seating can incorporate storage compartments underneath, perfect for stowing cushions, gardening tools, or outdoor games. The continuous seating wraps around corners and follows the shape of your space, creating a cohesive look that feels intentional rather than assembled.
Adding backs to certain sections increases comfort for extended conversations, while backless portions maintain an open sightline to your yard. Incorporating different depths allows you to create intimate nooks or wider gathering spots. This design choice works beautifully with both traditional wood and composite materials, adapting to any aesthetic preference.
Pergola Integration for Shade and Architectural Interest
Adding a pergola structure transforms an exposed platform into a defined outdoor room with character and purpose. The overhead beams provide partial shade during Tennessee’s hot summer months while maintaining an open, airy feel that solid roofing cannot match.
Pergolas create natural support for climbing plants like wisteria or clematis, which develop into living canopies over time. This combination of hardscape and greenery softens the structure and connects your outdoor space to the surrounding landscape.
The vertical posts and horizontal beams establish strong architectural lines that complement your home’s existing design. Whether you choose a rustic timber style or sleek contemporary profile, a pergola adds height and dimension to what might otherwise feel like a flat surface. String lights, fabric panels, or retractable canopies can attach to the framework, allowing you to customize shade and ambiance for different occasions. For homeowners seeking pergola construction that integrates seamlessly with their outdoor platform, this approach delivers both form and function.
Creative Lighting to Extend Usability and Enhance Ambiance
Thoughtful illumination extends the hours you can enjoy your outdoor space while adding layers of visual interest after sunset. Recessed lights installed in posts, stair risers, or beneath railings provide safety without overwhelming the setting with brightness.
LED strip lighting along the perimeter creates a floating effect that highlights the structure’s outline and guides movement across the surface. Post cap lights mark boundaries and corners, while downlights mounted on overhead structures cast pools of warm light over seating and dining areas.
Combining different lighting types at various heights creates depth and prevents a flat, one-dimensional appearance. Solar-powered options reduce electrical work and ongoing energy costs, making this upgrade accessible for most budgets. Dimmers and smart controls allow you to adjust intensity based on the occasion, shifting from bright task lighting for cooking to softer ambient glow for evening relaxation. Well-planned illumination transforms your space from a daytime-only area into a versatile extension of your home.
Mixed Materials for Visual Contrast and Durability
Combining different decking materials creates striking visual patterns while allowing you to optimize performance for specific areas. A border of composite planks in a contrasting color frames an interior field of natural wood, defining the space and adding formality to the overall design.
Alternating board widths or running planks in different directions establishes zones without requiring railings or physical dividers. This technique works particularly well when transitioning from the main platform to stairs or secondary levels, where the material change signals a shift in function.
Mixing composite and wood allows you to place low-maintenance materials in high-traffic or moisture-prone areas while using natural timber where aesthetics matter most. Metal railings paired with wood or composite decking offer a contemporary look with exceptional durability, standing up to Tennessee weather patterns year after year.
Incorporating stone or tile accents in landing areas or beneath outdoor kitchens adds texture and helps define distinct functional zones. Just Decks, LLC specializes in composite deck installation and traditional wood deck installation, helping Franklin homeowners select the right combination of materials for their specific needs, budget, and aesthetic goals. Our experience with both classic and modern approaches ensures your project balances beauty with long-term performance.